Back
Oxford w/Garage

Total Monthly Leasing Price From $1,390

• 15mo lease

Oxford w/Garage

1 bed
1 bath
1,009 SqFt

Floor plan overview

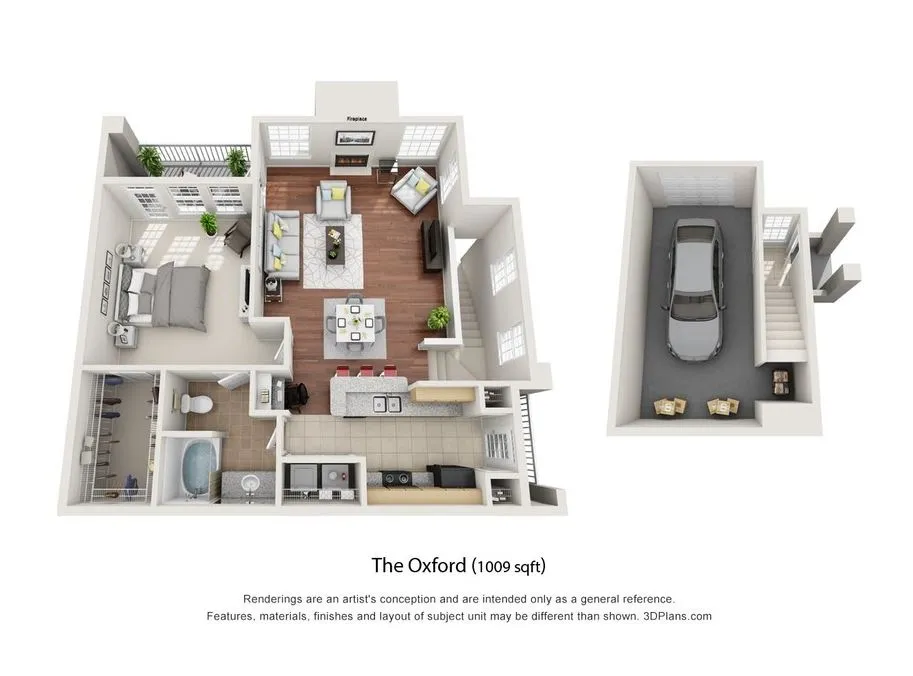
The Oxford w/Garage Floor Plan offers a thoughtfully crafted 1 bed, 1 bath layout in Rogers, perfect for those seeking comfort and convenience. With an expansive square footage of 1009 sq ft, this floor plan features an open living area with a cozy fireplace, providing a warm ambiance perfect for relaxation. Enjoy modern conveniences including a private garage, balcony or patio for outdoor relaxation, and an en-suite bathroom. The pet-friendly design enhances your lifestyle, with a washer/dryer included for utmost convenience. A large closet and built-in desk complete the innovative use of space. Contact us today to schedule your tour of the Oxford w/Garage Floor Plan.

Features & Highlights

Spacious layout
Open living
Fireplace
Private garage
Balcony/Patio
En-suite bathroom
Pet friendly
Washer/Dryer included
Large closet
Built-in desk
From $1,390

Total Monthly Leasing Price

15mo lease
1 Available Unit
1/1 Beds/Baths
1,009 SqFt

Available Units

1 available

J5138

1 Bed
•
1 Bath
•
1,009 SqFt
Available 11/27/2026
Deposit: $400
Total Monthly Leasing Price $1,390 × 15mo

Apply Now
Scroll horizontally to view all unit details

Don’t see what you’re looking for? Add yourself to the waitlist and we’ll reach out when more units become available.

Add Me to Waitlist

Frequently Asked Questions

What is the Monthly rent for the Oxford w/Garage floor plan at Stone Manor Apartment Homes?
The Monthly rent for the Oxford w/Garage floor plan at Stone Manor Apartment Homes ranges from $1,390.00 to $2,009.00 per month. Pricing shown may vary based on unit features, lease term, and availability.